THE PLUMBING SCHOOLThe home of practical skillsSTUDENT STUDIO

THE PLUMBING SCHOOL · FREE PLANNER · SIGN-UP REQUIRED

Plan your bathroom.
Build your confidence.

Measure your room, choose your fittings and explore your layout in 2D and 3D.

Checking account access…

Free to use with a verified account. No time limit. No card or payment required. Use manual measurements or import a supported RoomPlan scan. Phone scanning uses a separate LiDAR app.

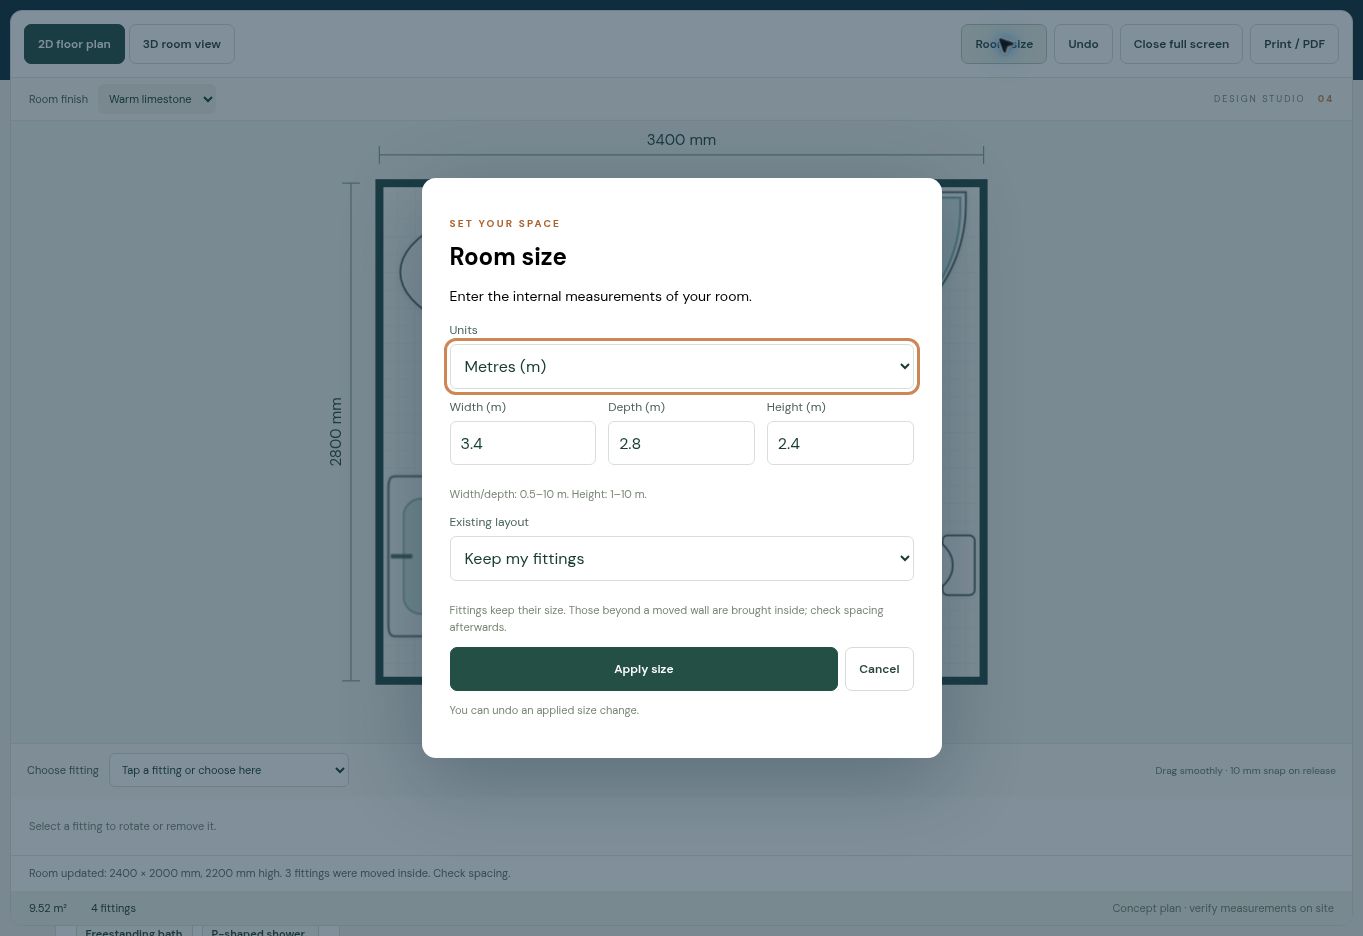
Bathroom planner showing editable room dimensions in metres

Your measurements. Your layout. Hands-on skills next.

Explore plumbing coursesAsk Mike about your next step

MEASURE. PLAN. BUILD CONFIDENCE.

Make room for your ideas.

Your space. Your fittings. See it come together.

Design studio 06
Drag to move · snaps to 10 mm on release
Drag smoothly · 10 mm snap on release

Choose a fitting, then drag it into position.

Concept plan · verify measurements on site

Your project

Your saved projects are private. Save to your account or download a copy anytime.

Pipe lengths

Drawn routes only. Excludes vertical runs, joints and allowance.

Training and concept design only. Check clearances, structure, ventilation, electrical zones and drainage with a competent installer. Doors and windows are visual markers; this version uses rectangular rooms.
PHONE SCAN → EDITABLE PLAN

Bring your room into the planner

Scan on a LiDAR iPhone or iPad using a RoomPlan app, then import the measurements here. Direct scanning inside this website is not available.

  1. Use LiDAR Room Scanner or another app with RoomPlan JSON export.
  2. Scan one rectangular room, including all four walls. Export RoomPlan JSON and choose Save to Files.
  3. Choose that .json file below, review the dimensions, then create your room.

The linked third-party app lists three free scans and JSON export (checked 6 October 2026). Check its current terms in the App Store. Mirrors, glass and incomplete scans can affect measurements.

The scan file is read on your device. Photos, addresses and raw scan data are not uploaded. Only the resulting plan is stored if you choose Save to my account.

PLAN A PRODUCT YOU FOUND ONLINE

Add a shop product

Known catalogue links fill the details below. For other products, copy the size from the supplier drawing; this does not scrape the website.

Bath width/length runs left to right on the plan. For toilets, depth is the projection from the wall. Models are approximate; allow installation and access space separately.

SET YOUR SPACE

Room size

Enter the internal measurements of your room.

Width/depth: 500–10,000 mm. Height: 1,000–10,000 mm.

Fittings keep their size. Those beyond a moved wall are brought inside; check spacing afterwards.

You can undo an applied size change.

Create your free account

We use your email to verify and manage your account. Privacy information

My saved projects